Leave a Message

By providing your contact information to Kevin Pickford & Kyra Beamis, your personal information will be processed in accordance with Kevin Pickford & Kyra Beamis's Privacy Policy. By checking the box(es) below, you consent to receive communications regarding your real estate inquiries and related marketing and promotional updates in the manner selected by you. For SMS text messages, message frequency varies. Message and data rates may apply. You may opt out of receiving further communications from Kevin Pickford & Kyra Beamis at any time. To opt out of receiving SMS text messages, reply STOP to unsubscribe.

Thank you for your message. We will be in touch with you shortly.

6319 W Harmony ST
6319 W Harmony ST
6319 W Harmony ST
6319 W Harmony ST
6319 W Harmony ST
6319 W Harmony ST
6319 W Harmony ST
6319 W Harmony ST
6319 W Harmony ST
6319 W Harmony ST
6319 W Harmony ST
6319 W Harmony ST
6319 W Harmony ST
6319 W Harmony ST
6319 W Harmony ST
6319 W Harmony ST
6319 W Harmony ST
6319 W Harmony ST
6319 W Harmony ST
6319 W Harmony ST
6319 W Harmony ST
6319 W Harmony ST
6319 W Harmony ST
6319 W Harmony ST
6319 W Harmony ST
6319 W Harmony ST
6319 W Harmony ST
6319 W Harmony ST
6319 W Harmony ST
6319 W Harmony ST
6319 W Harmony ST
6319 W Harmony ST
6319 W Harmony ST
6319 W Harmony ST
6319 W Harmony ST
6319 W Harmony ST
6319 W Harmony ST
6319 W Harmony ST
6319 W Harmony ST
6319 W Harmony ST
6319 W Harmony ST
6319 W Harmony ST
6319 W Harmony ST
6319 W Harmony ST
6319 W Harmony ST
SEE ALL PHOTOS
6319 W Harmony ST
6319 W Harmony ST
6319 W Harmony ST
6319 W Harmony ST
6319 W Harmony ST
6319 W Harmony ST
6319 W Harmony ST
6319 W Harmony ST
6319 W Harmony ST
6319 W Harmony ST
6319 W Harmony ST
6319 W Harmony ST
6319 W Harmony ST
6319 W Harmony ST
6319 W Harmony ST
6319 W Harmony ST
6319 W Harmony ST
6319 W Harmony ST
6319 W Harmony ST
6319 W Harmony ST
6319 W Harmony ST
6319 W Harmony ST
6319 W Harmony ST
6319 W Harmony ST
6319 W Harmony ST
6319 W Harmony ST
6319 W Harmony ST
6319 W Harmony ST
6319 W Harmony ST
6319 W Harmony ST
6319 W Harmony ST
6319 W Harmony ST
6319 W Harmony ST
6319 W Harmony ST
6319 W Harmony ST
6319 W Harmony ST
6319 W Harmony ST
6319 W Harmony ST
6319 W Harmony ST
6319 W Harmony ST
6319 W Harmony ST
6319 W Harmony ST
6319 W Harmony ST
6319 W Harmony ST
6319 W Harmony ST
Courtesy of REAL BROKER LLC
Sold

6319 W Harmony ST

6319 W Harmony ST, Rathdrum, ID 83858

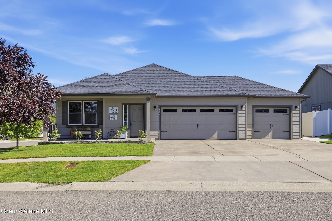
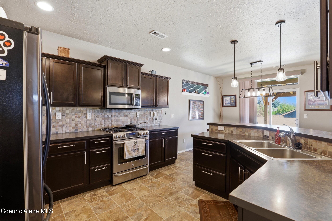
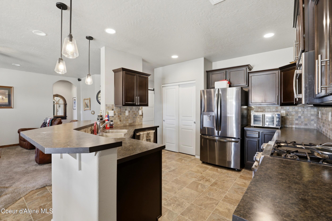
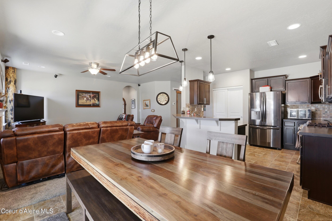
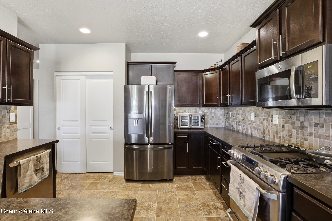
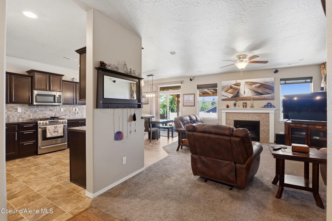
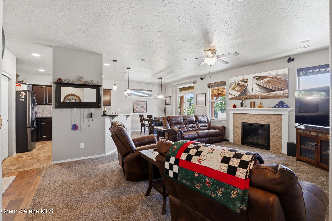
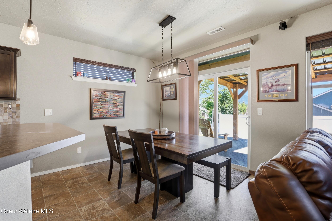
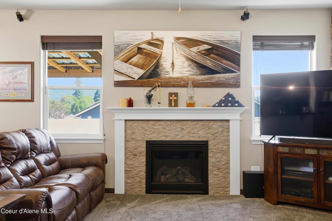
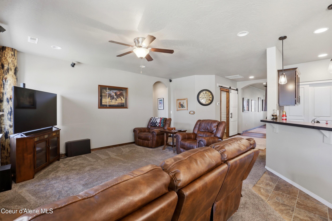
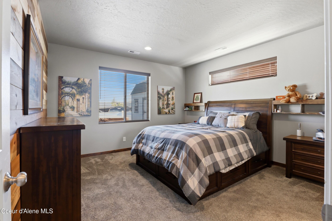
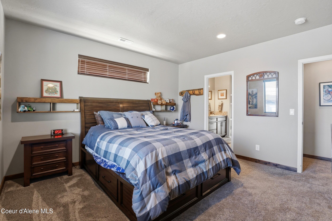
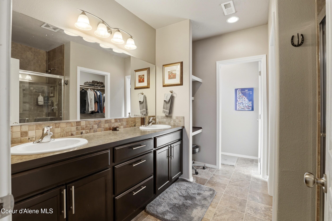
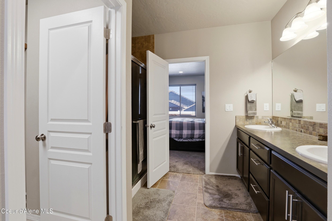
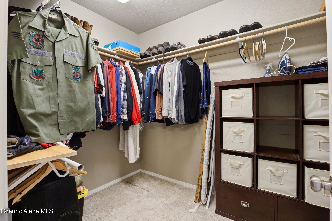
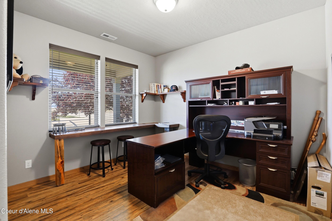
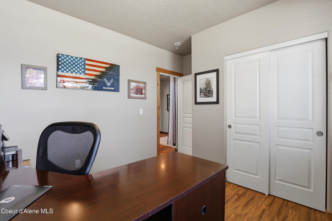
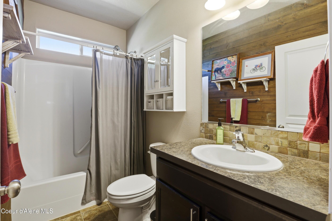
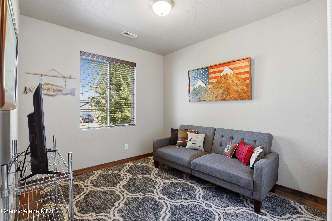
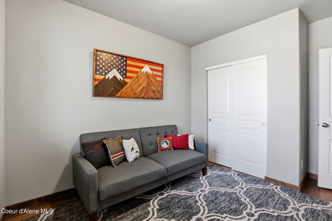
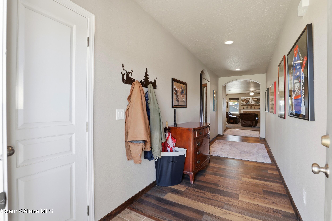
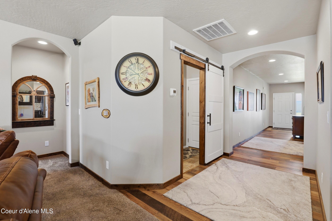
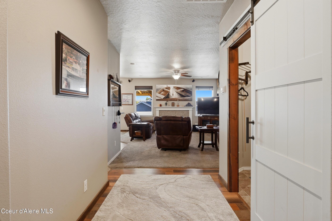
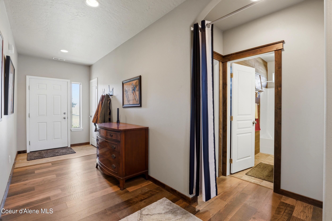
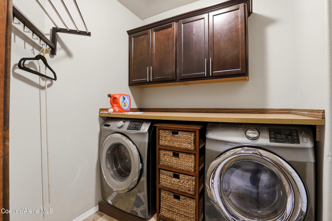
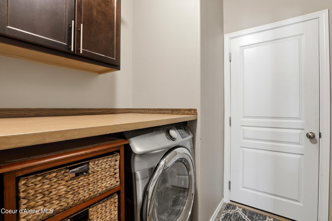
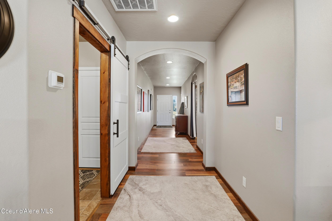
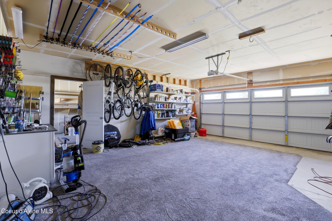
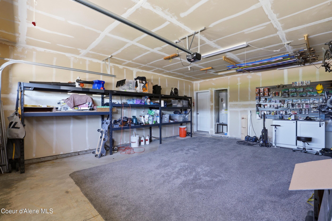
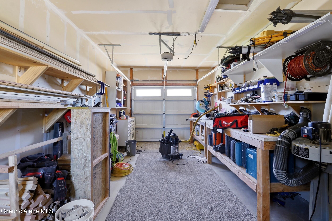
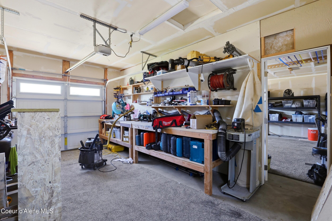
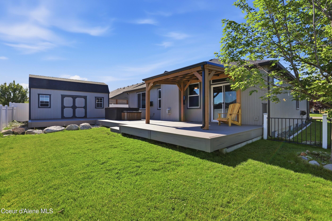
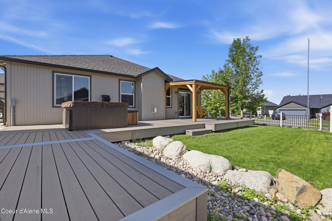
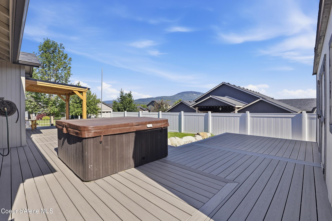
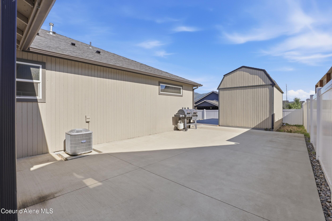
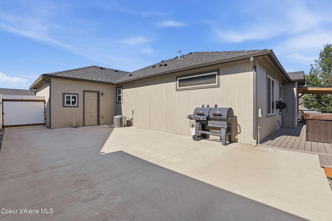
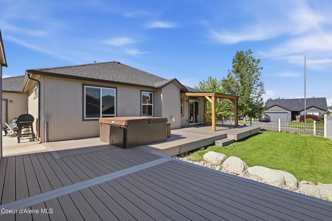
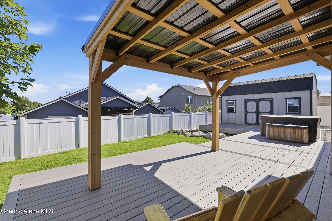
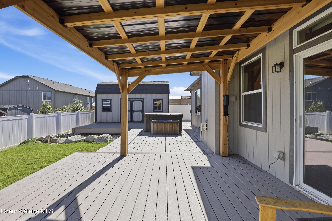
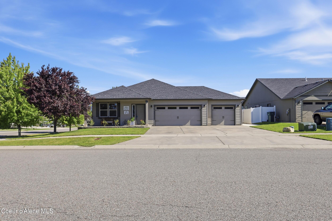
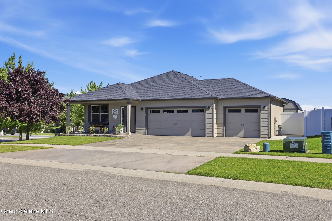
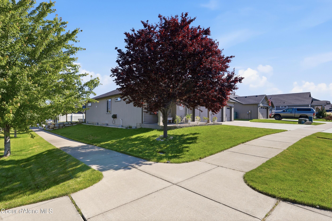
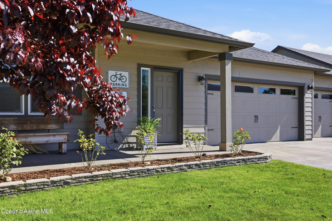
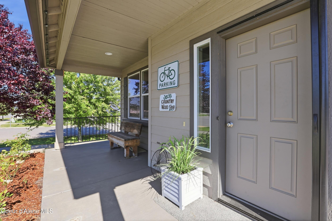
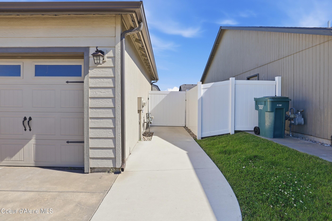
Welcome home to this beautifully maintained 3-bedroom, 2-bath rancher in a desirable Rathdrum neighborhood! Featuring a spacious split-bedroom floor plan and open-concept living area, this move-in-ready home offers comfort, functionality, and plenty of extras. The heated 3-car garage includes a dedicated workshop space with a window, perfect for hobbies, projects, or additional storage. Inside, you'll find NEW flooring, a cozy gas fireplace, and an upgraded laundry room. The kitchen comes complete with a gas range/oven, dishwasher, disposal, refrigerator. Step outside to enjoy the NEW 14' x 40' deck, ideal for entertaining, relaxing in the hot tub, or enjoying Idaho's beautiful seasons. The fully fenced backyard also includes a 10' x 20' storage shed with shelving and additional paved concrete space for extra BBQing, recreation, or storage needs. Situated on a corner lot, this home also features programmable year-round exterior lighting and is conveniently located near shopping, parks, and easy access to Highways 41 and 95. With thoughtful upgrades, abundant storage, and an unbeatable location, this home truly has it all!

3
beds

2
baths

1,607 Sq.Ft. LIVING AREA

8,712 Sq.Ft. lot

Kyra Beamis

Kyra Beamis

Features & Amenities

Interior

  • total bedrooms3
  • Total bathrooms2
  • Laundry room Electric Dryer Hookup
  • Flooring Laminate, Carpet, LVP
  • Fireplace Gas
  • APPLIANCES Gas Range, Electric Dryer, Gas Water Heater, Washer, Refrigerator, Microwave, Disposal, Dishwasher
  • other interior Features Cable Internet Available, Fireplace, High Speed Internet, Satellite, Washer Hookup

Area & Lot

  • Status Sold
  • Date Sold July 31, 2026
  • Living Area1,607 Sq.Ft.
  • Total Area1,607 Sq.Ft.
  • Lot Area8,712 Sq.Ft.
  • MLS® ID26-6026
  • TypeResidential
  • YEAR BUILT2017
  • NeighborhoodRathdrum
  • View DescriptionMountain(s), Neighborhood
  • School DistrictLakeland - 272

Exterior

  • water SourcePublic
  • utilitiesCable TV
  • roofComposition
  • lot featuresSprinklers In Rear, Sprinklers In Front, Open Lot, Sloped, Landscaped, Corner Lot
  • parkingPaved Parking
  • HEAT TYPENatural Gas, Electric, Forced Air, Furnace
  • AIR CONDITIONINGCentral Air
  • sewerPublic Sewer
  • SubstructureConcrete Perimeter
  • other exterior FeaturesLighting, Open Deck, Pergola, Rain Gutters, Spa/Hot Tub, Lawn

Financial

  • Price Upon Request
  • Zoning Rathdrum R-3

Rathdrum

Explore

Work With Our Team

Work with Kevin & Kyra for unmatched Coeur d'Alene real estate expertise. Their combined experience, proven results, and seamless collaboration ensure that your buying or selling journey is guided with professionalism, insight, and local market savvy.

Follow Us on Instagram