2444 W Warwick CT
2444 W Warwick CT
2444 W Warwick CT
2444 W Warwick CT
2444 W Warwick CT
2444 W Warwick CT
2444 W Warwick CT
2444 W Warwick CT
2444 W Warwick CT
2444 W Warwick CT
2444 W Warwick CT
2444 W Warwick CT
2444 W Warwick CT
2444 W Warwick CT
2444 W Warwick CT
2444 W Warwick CT
2444 W Warwick CT
2444 W Warwick CT
2444 W Warwick CT
2444 W Warwick CT
2444 W Warwick CT
2444 W Warwick CT
2444 W Warwick CT
2444 W Warwick CT
2444 W Warwick CT
2444 W Warwick CT
2444 W Warwick CT
2444 W Warwick CT
2444 W Warwick CT
2444 W Warwick CT
2444 W Warwick CT
2444 W Warwick CT
2444 W Warwick CT
2444 W Warwick CT
2444 W Warwick CT
2444 W Warwick CT
2444 W Warwick CT
2444 W Warwick CT
2444 W Warwick CT
2444 W Warwick CT
2444 W Warwick CT
2444 W Warwick CT
2444 W Warwick CT
2444 W Warwick CT
2444 W Warwick CT
2444 W Warwick CT
2444 W Warwick CT
2444 W Warwick CT
2444 W Warwick CT
2444 W Warwick CT
2444 W Warwick CT
2444 W Warwick CT
2444 W Warwick CT
2444 W Warwick CT
2444 W Warwick CT
2444 W Warwick CT
2444 W Warwick CT
2444 W Warwick CT
2444 W Warwick CT
2444 W Warwick CT
2444 W Warwick CT
2444 W Warwick CT
2444 W Warwick CT
2444 W Warwick CT
2444 W Warwick CT
2444 W Warwick CT
2444 W Warwick CT
2444 W Warwick CT
2444 W Warwick CT
2444 W Warwick CT
2444 W Warwick CT
2444 W Warwick CT
2444 W Warwick CT
2444 W Warwick CT
SEE ALL PHOTOS
2444 W Warwick CT
2444 W Warwick CT
2444 W Warwick CT
2444 W Warwick CT
2444 W Warwick CT
2444 W Warwick CT
2444 W Warwick CT
2444 W Warwick CT
2444 W Warwick CT
2444 W Warwick CT
2444 W Warwick CT
2444 W Warwick CT
2444 W Warwick CT
2444 W Warwick CT
2444 W Warwick CT
2444 W Warwick CT
2444 W Warwick CT
2444 W Warwick CT
2444 W Warwick CT
2444 W Warwick CT
2444 W Warwick CT
2444 W Warwick CT
2444 W Warwick CT
2444 W Warwick CT
2444 W Warwick CT
2444 W Warwick CT
2444 W Warwick CT
2444 W Warwick CT
2444 W Warwick CT
2444 W Warwick CT
2444 W Warwick CT
2444 W Warwick CT
2444 W Warwick CT
2444 W Warwick CT
2444 W Warwick CT
2444 W Warwick CT
2444 W Warwick CT
2444 W Warwick CT
2444 W Warwick CT
2444 W Warwick CT
2444 W Warwick CT
2444 W Warwick CT
2444 W Warwick CT
2444 W Warwick CT
2444 W Warwick CT
2444 W Warwick CT
2444 W Warwick CT
2444 W Warwick CT
2444 W Warwick CT
2444 W Warwick CT
2444 W Warwick CT
2444 W Warwick CT
2444 W Warwick CT
2444 W Warwick CT
2444 W Warwick CT
2444 W Warwick CT
2444 W Warwick CT
2444 W Warwick CT
2444 W Warwick CT
2444 W Warwick CT
2444 W Warwick CT
2444 W Warwick CT
2444 W Warwick CT
2444 W Warwick CT
2444 W Warwick CT
2444 W Warwick CT
2444 W Warwick CT
2444 W Warwick CT
2444 W Warwick CT
2444 W Warwick CT
2444 W Warwick CT
2444 W Warwick CT
2444 W Warwick CT
2444 W Warwick CT
For Sale

2444 W Warwick CT

2444 W Warwick CT, Hayden, ID 83835

$699,000
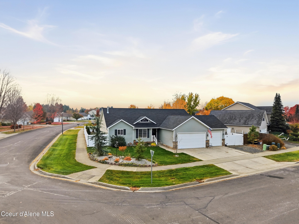
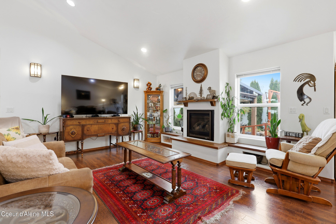
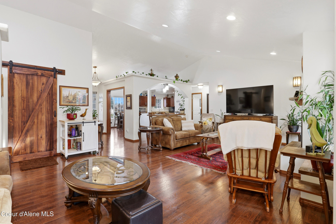
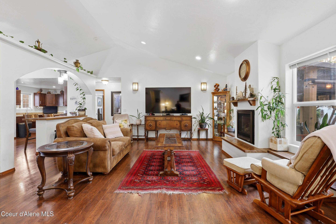
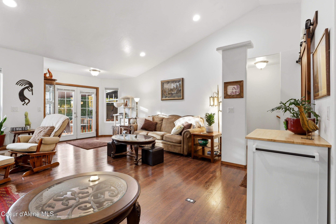
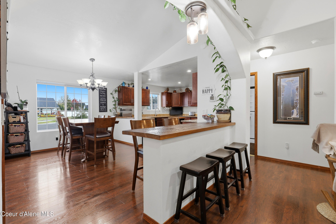
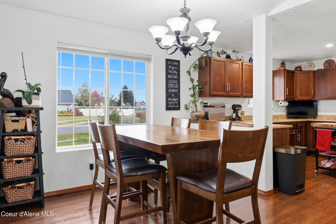
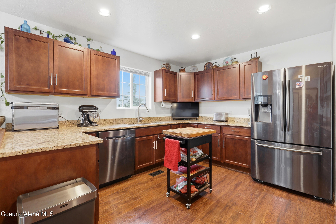
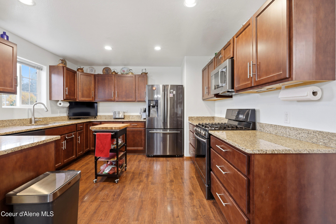
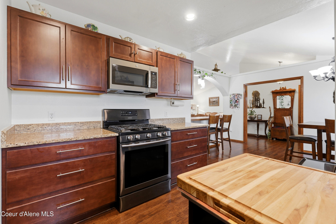
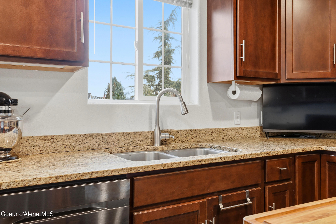
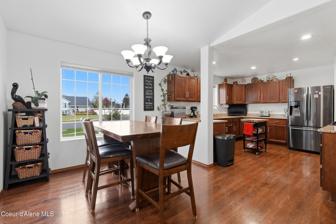
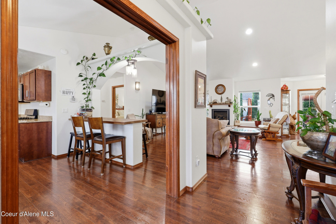
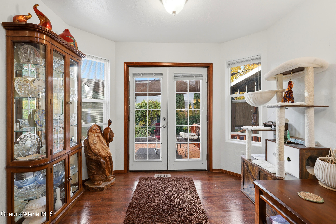
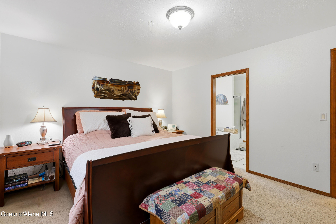
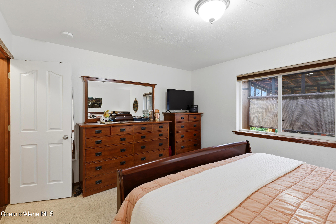
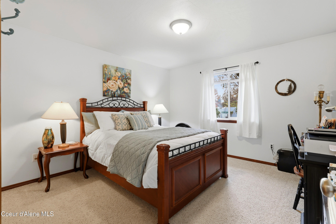
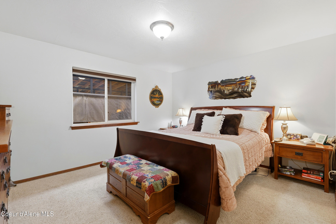
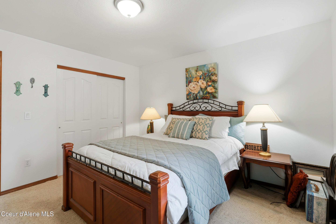
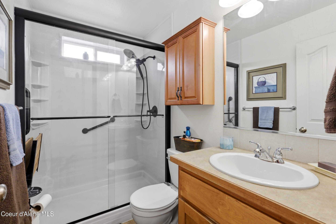
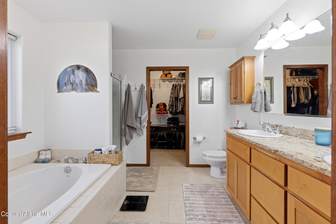
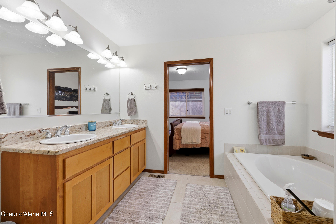
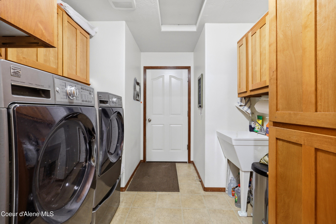
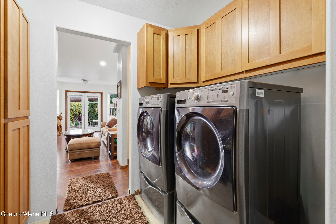
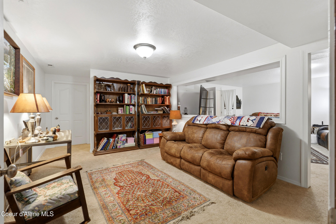
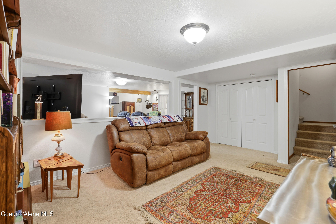
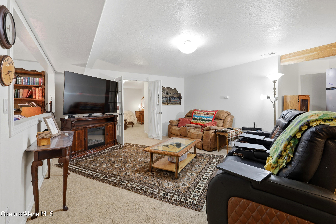
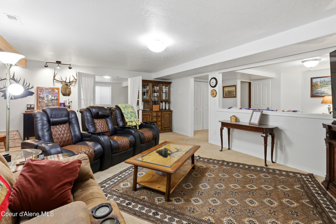
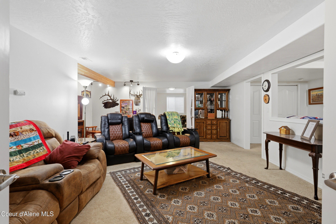
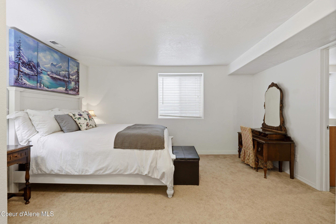
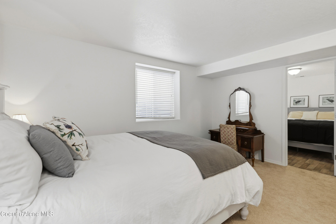
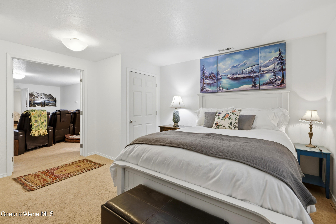
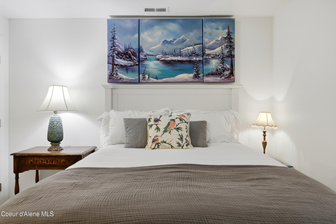
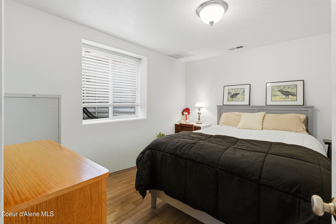
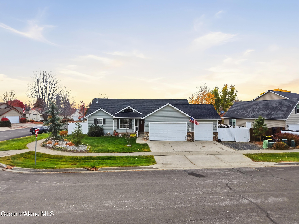
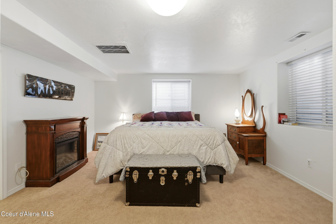
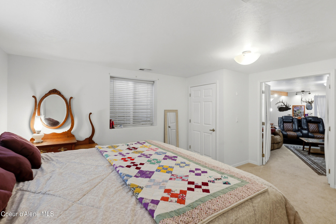
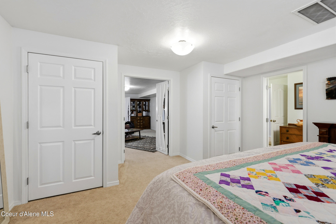
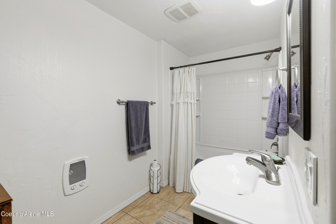
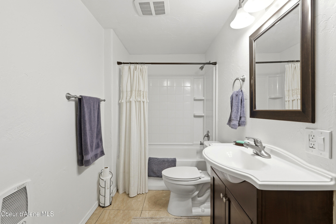
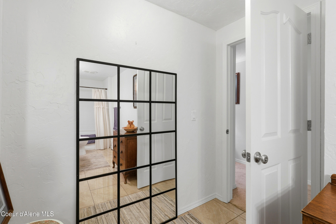
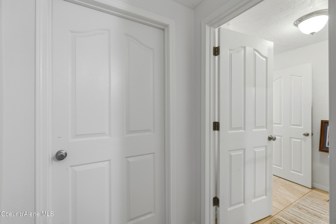
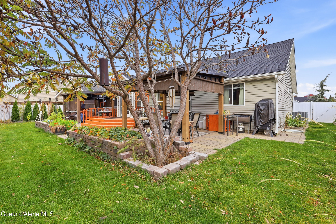
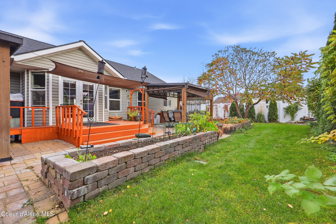
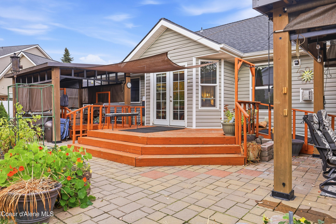
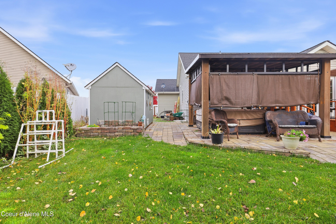
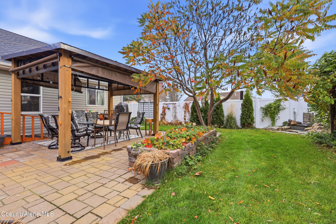
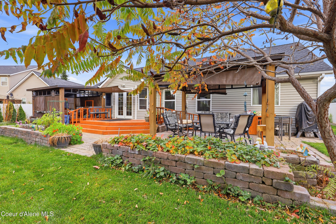
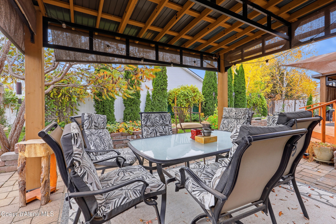
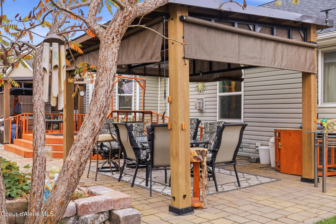
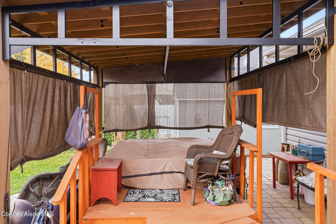
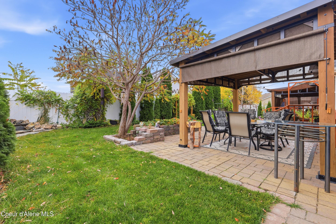
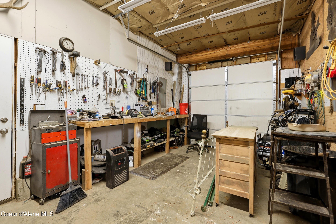
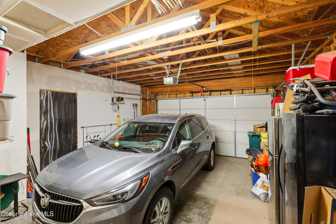
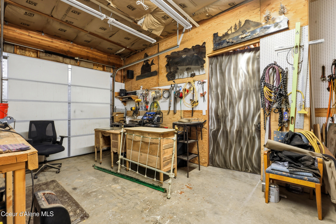
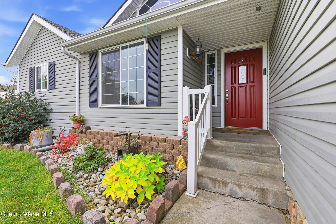
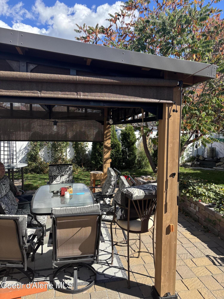
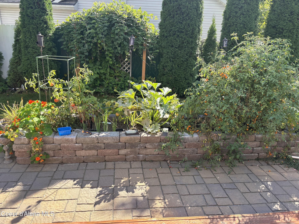
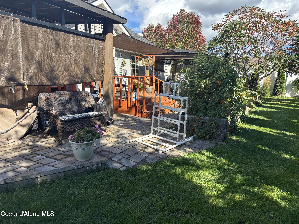
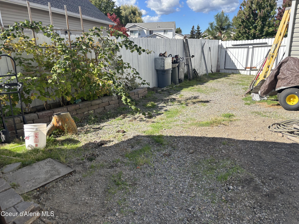
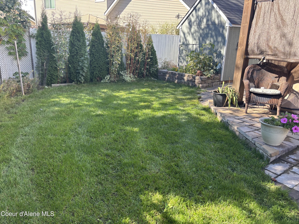
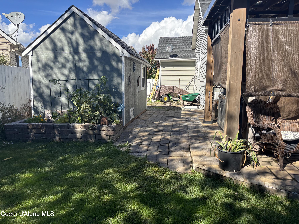
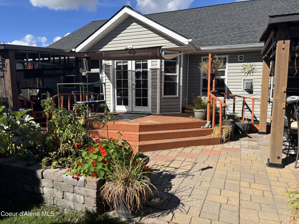
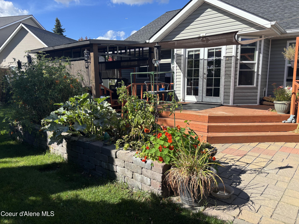
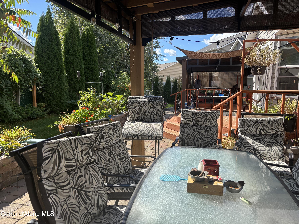
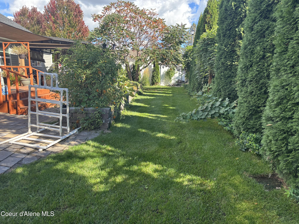
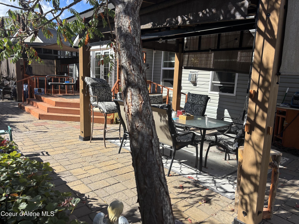
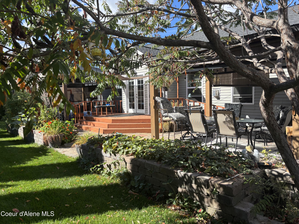
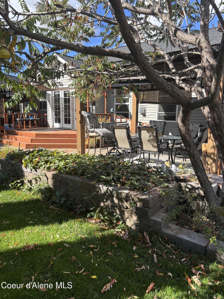
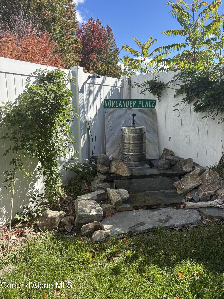
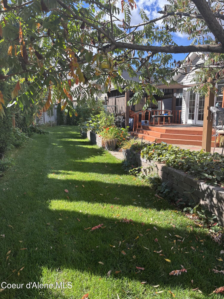
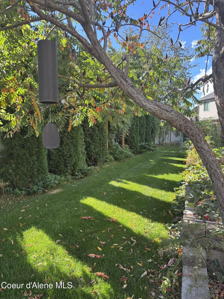
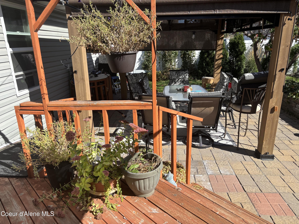
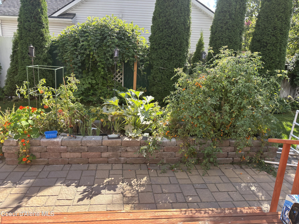
Discover spacious living in Hayden's desirable Broadmoore Estates! This 5-bedroom, 3-bath home offers 3,234 sq. ft. of comfortable living space with room to spread out. The inviting main level features a spacious primary suite with walk-in closet and private bath, convenient laundry, and an open kitchen with granite countertops. The finished basement provides additional living space, ideal for entertaining, guests, hobbies, or a home office. Situated on a generous .23-acre corner lot, the fully fenced backyard is perfect for enjoying the North Idaho lifestyle! Relax in the hot tub, entertain on the spacious patio, or enjoy the established garden and beautiful landscaping. Additional highlights include a new roof and storage shed. Located in an established neighborhood near parks, schools, shopping, dining, and Hayden Lake. With five bedrooms, generous living spaces, and fantastic outdoor amenities, this Hayden home has so much to offer!

11/6/2026 2:00PM - 4:00PM PST

11/7/2026 11:00AM - 1:00PM PST

11/8/2026 12:00PM - 2:00PM PST

5
beds

3
baths

3,234 Sq.Ft. LIVING AREA

10,018.8 Sq.Ft. lot

Kyra Beamis

Kyra Beamis

Kevin Pickford

Kevin Pickford

Features & Amenities

Interior

  • total bedrooms5
  • Total bathrooms3
  • Laundry room Gas Dryer Hookup, Electric Dryer Hookup
  • Flooring Wood, Tile, Laminate, Carpet
  • Fireplace Insert, Gas
  • APPLIANCES Gas Range, Gas Water Heater, Refrigerator, Microwave, Disposal, Dishwasher
  • other interior Features Smart Thermostat, Washer Hookup

Area & Lot

  • Status For Sale
  • OPEN HOUSE

    11/6/2026 2:00PM - 4:00PM PST

    11/7/2026 11:00AM - 1:00PM PST

    11/8/2026 12:00PM - 2:00PM PST

  • Living Area3,234 Sq.Ft.
  • Total Area3,234 Sq.Ft.
  • Lot Area10,018.8 Sq.Ft.
  • MLS® ID26-10745
  • TypeResidential
  • YEAR BUILT2005
  • NeighborhoodHayden
  • View DescriptionNeighborhood
  • School DistrictCDA - 271

Exterior

  • Garage Space3.0
  • water SourcePublic
  • utilitiesCable TV
  • roofComposition
  • lot featuresSprinklers In Rear, Sprinklers In Front, Landscaped, Corner Lot, Level
  • parkingRV Parking - Open
  • HEAT TYPENatural Gas, Forced Air
  • AIR CONDITIONINGCentral Air
  • sewerPublic Sewer
  • SubstructureConcrete Perimeter
  • other exterior FeaturesGarden, Lighting, Open Deck, Open Porch, Rain Gutters, Spa/Hot Tub, Water Feature, Lawn

Financial

  • Sales Price$699,000
  • Real Estate Tax $489/yr
  • Zoning RES
image

Schedule a Showing

We would love to show you our beautiful property. Please select your preferred date and time below. An agent will be in touch shortly to confirm your appointment.

Schedule a Showing

We would love to show you our beautiful property. Please select your preferred date and time below. An agent will be in touch shortly to confirm your appointment.

Thank you for your interest in 2444 W Warwick CT, Hayden, ID 83835. We are reviewing your request and will be in touch shortly!

Mortgage Calculator

Estimate your monthly mortgage payment, including the principal and interest, property taxes, and HOA. Adjust the values to generate a more accurate rate.

All estimates are provided for informational purposes only. Actual amounts may vary.
$0,000 Your Payment 20 15 65
$0,000 Your Payment

Hayden

Explore

Work With Our Team

Work with Kevin & Kyra for unmatched Coeur d'Alene real estate expertise. Their combined experience, proven results, and seamless collaboration ensure that your buying or selling journey is guided with professionalism, insight, and local market savvy.

Follow Us on Instagram